Address
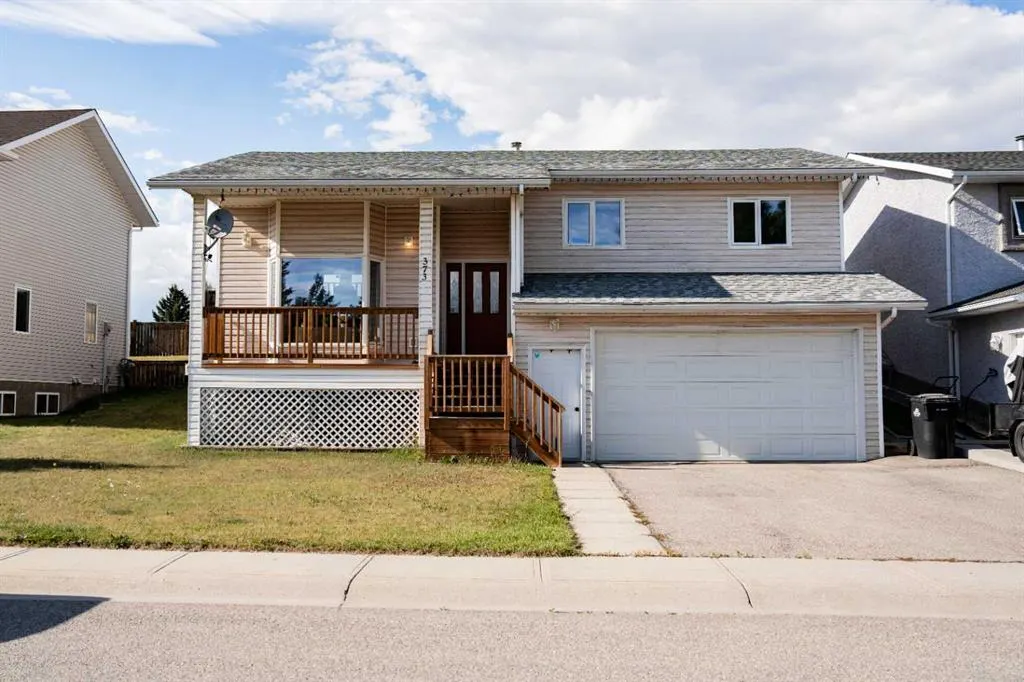
373 Collinge Road, Hinton, AB
Price
$ 528,000
Property Attributes
- ID#A2344773
- TypeSingle Family
- Listing Status Active
- CityHinton
- NeighbourhoodHillcrest
- Postal CodeT7V 1L2
- Style3 Level Split
- Year Built1993
- Price$ 528,000
- Bedrooms3
- Full Bathrooms2
- Half Bathrooms1
- Sqr Footage1371
- Lot Size0.135193 Acres
Data Source:
Pillar 9 Technologies
Property Description
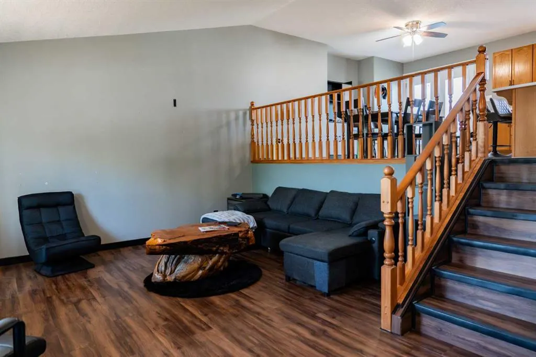
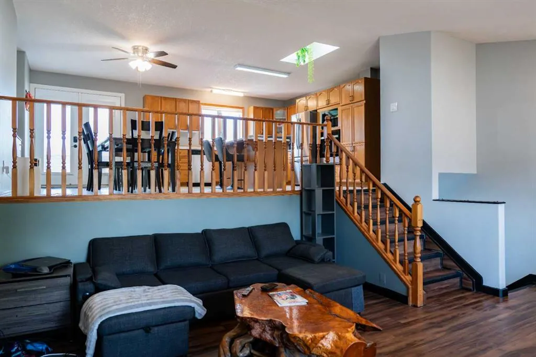
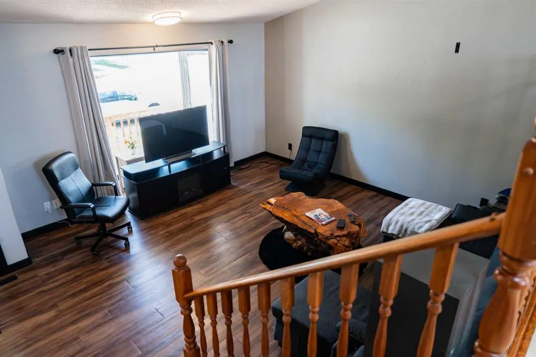
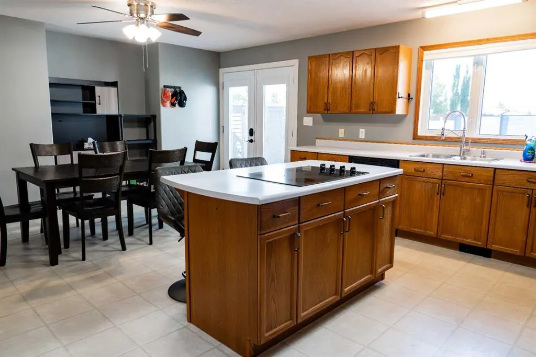
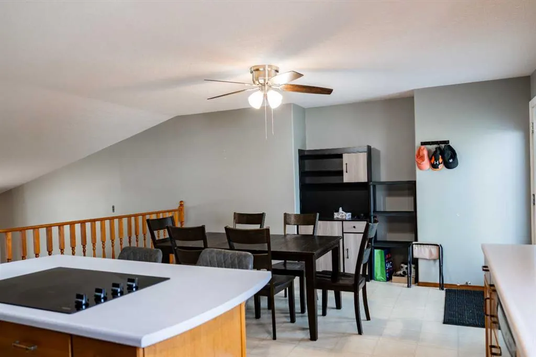
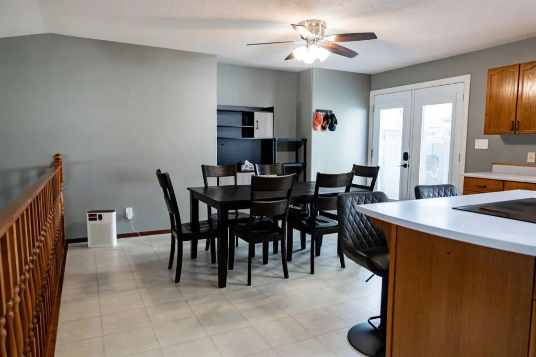
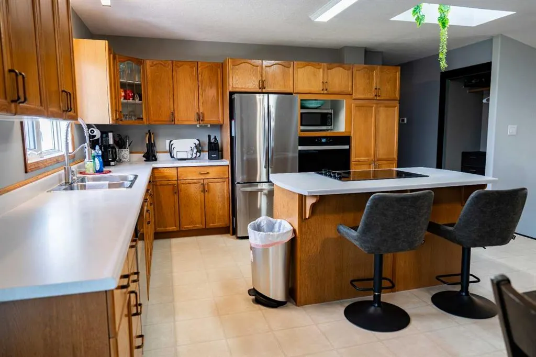
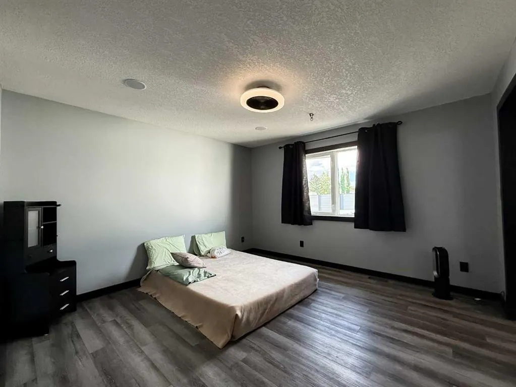
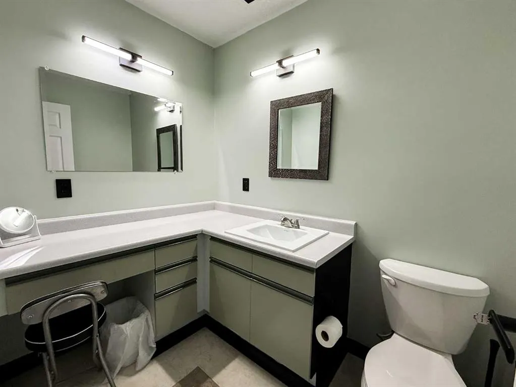
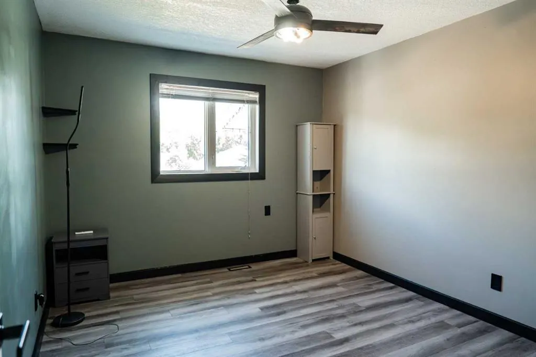
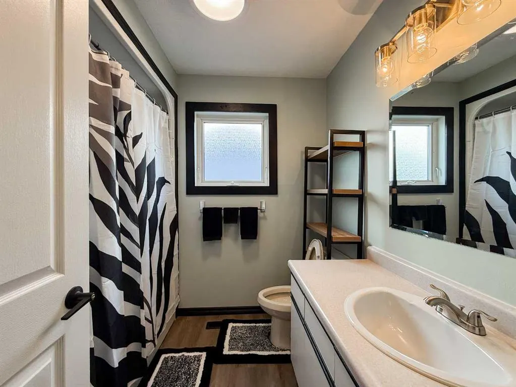
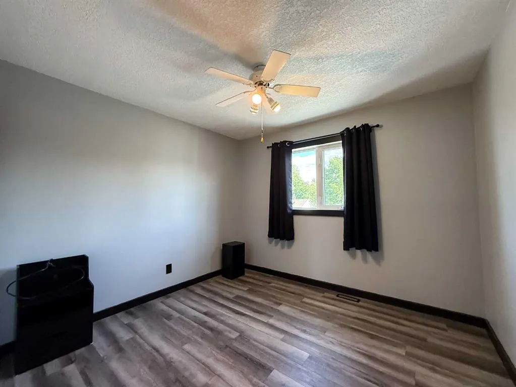
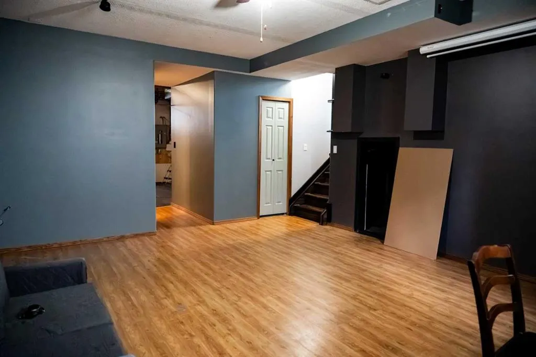
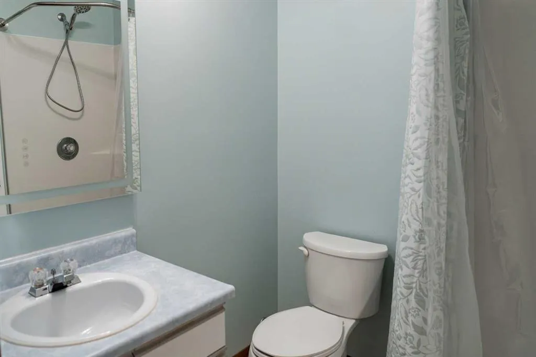
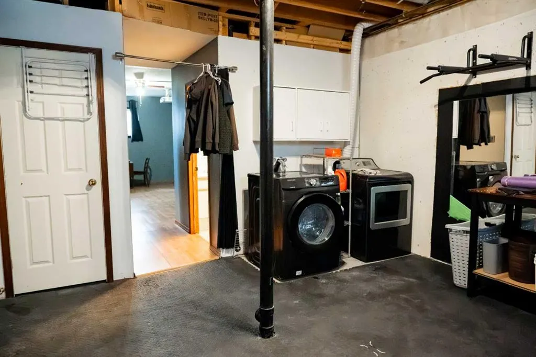
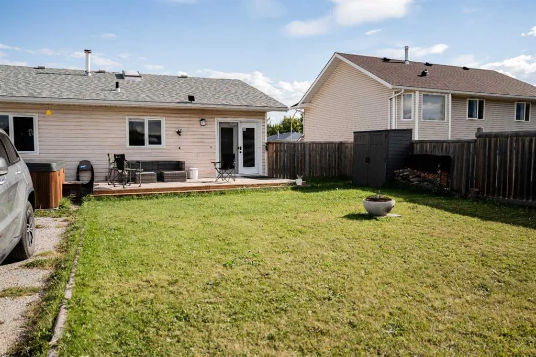
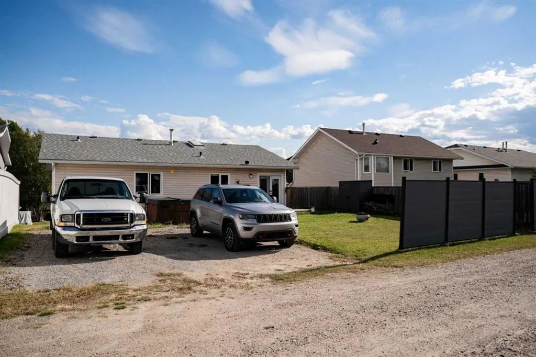
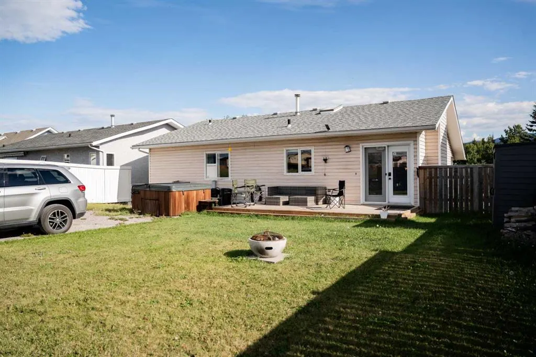
Welcome to this bright and spacious open-concept 3-level split, located in one of Hinton’s most desirable neighbourhoods. The upper level offers three generous bedrooms, including a primary suite with a walk-in closet and convenient 2-piece ensuite. The kitchen features a brand new cooktop and oven, as well as an eat at island, while newer flooring and fresh paint throughout much of the home provide a clean, modern feel. Outside, enjoy a double attached garage, partially fenced yard, additional rear parking, and the added privacy and views of backing directly onto a large green space. This home is located just steps from the Beaver Boardwalk and Maxwell Lake!
| Price History | |
|---|---|
| 9/14/2026 | Listed $528,000 |
General Features
| Heating | Forced Air,Natural Gas |
|---|---|
| Cooling | None |
| Roof | Asphalt Shingle |
| Appliances | Built-In Oven,Dishwasher,Electric Cooktop,Microwave,Refrigerator,Washer/Dryer |
| Zoning | R-S2 |
| Number of Garage Spaces | 2 |
| Restrictions | None Known |
| Year Built | 1993 |
| Architectural Style | 3 Level Split |
| Community Features | Lake,Schools Nearby,Sidewalks,Street Lights,Walking/Bike Paths |
| Levels | 3 Level Split |
| Property Subtype | Detached |
| Transaction Type | For Sale |
| County | Yellowhead County |
| Property Type | Residential |
| Subdivision Name | Hillcrest |
| Parking Total | 6 |
| Construction Materials | Vinyl Siding,Wood Frame |
| Full Baths | 2 |
| Status | Active |
| City | Hinton |
| Basement Development | Finished |
| Structure Type | House |
| Standard Status | Active |
| Condo Type | Not a Condo |
| Suite | No |
Interior Features
| Interior Features | Kitchen Island,Laminate Counters,No Smoking Home,Open Floorplan,Vinyl Windows |
|---|---|
| Basement | Partial |
| Flooring | Laminate,Tile,Vinyl Plank |
| Basement Features | None,Separate/Exterior Entry |
| Half Baths | 1 |
| Bedrooms Above Grade | 3 |
| Rooms Above Grade | 5 |
| Ensuite | Yes |
| Total Bedrooms | 3 |
| Below Grade Finished Area Unit Type | SquareFeet |
| Total Baths | 3 |
| Laundry Features | In Basement |
| Main Level Areas | SquareFeet |
Exterior Features
| Exterior Features | Other |
|---|---|
| Lot Features | Back Lane,Backs on to Park/Green Space,Rectangular Lot |
| Fencing | Partial |
| Inclusions | Hot tub |
| Parking Features | Double Garage Attached,Off Street,RV Access/Parking |
| Frontage Length | 17.07M 56`0 |
| Foundation | Poured Concrete |
| Lot Size Acres | 0.14 |
| Garage Y/N | Yes |
| Lot Size Square Feet | 5889 |
| Frontage Ft | 56.00 |
| Patio And Porch Features | Deck |
Amenities
- Foreclosure
- Views
- Short Sale
- New Construction
- Adult 55+
- Lease To Own
- No Strata Fees
- Furnished
- Primary On Main
- Air Conditioning
- Seller Finance
- Green
- Fixer Upper
- Horse
- Golf
- Fireplace
- Deck
- Garage
- Basement
- Pool
Property vs Single Family Average in T7V 1L2
Price
Year Built
Visits
In The Neighbourhood
Just Listed
Hinton
$ 564,900
- Type
- Single Family
- Size
- 1,264 SqFt
- Rooms
- 5 Beds + 3 Baths
ROYAL LEPAGE ANDRE KOPP & ASSOCIATES
Hinton
$ 442,000
- Type
- Single Family
- Size
- 856 SqFt
- Rooms
- 4 Beds + 2 Baths
ROYAL LEPAGE ANDRE KOPP & ASSOCIATES
 Data is supplied by Pillar 9™ MLS ® System. Pillar 9™ is the owner of the copyright in its MLS ® System. Data is deemed reliable but is not guaranteed accurate by Pillar 9™. The trademarks MLS ®, Multiple Listing Service ®, and the associated logos are owned by The Canadian Real Estate Association (CREA) and identify the quality of services provided by real estate professionals who are members of CREA. Used under license.
Last Updated: September 20, 2026 6:36 PM
Data is supplied by Pillar 9™ MLS ® System. Pillar 9™ is the owner of the copyright in its MLS ® System. Data is deemed reliable but is not guaranteed accurate by Pillar 9™. The trademarks MLS ®, Multiple Listing Service ®, and the associated logos are owned by The Canadian Real Estate Association (CREA) and identify the quality of services provided by real estate professionals who are members of CREA. Used under license.
Last Updated: September 20, 2026 6:36 PM