












Address
5114 49 Ave, Robb, AB
Price
$ 427,000
Property Attributes
- ID#A2136267
- TypeSingle Family
- Listing Status Active
- CityRobb
- Postal CodeT0E 1X0
- StyleSplit Level
- Year Built1990
- Price$ 427,000
- Bedrooms7
- Full Bathrooms5
- Half Bathrooms0
- Sqr Footage3334
- Lot Size0.265473 Acres
Data Source:
Pillar 9 Technologies
Property Description
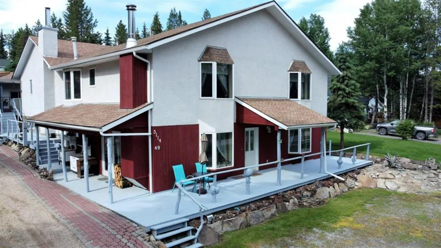
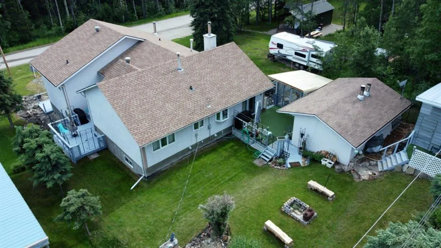
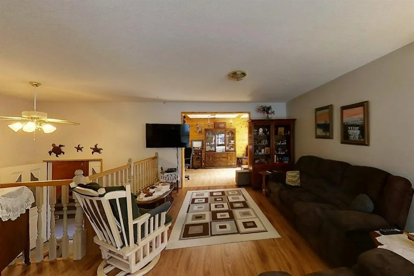
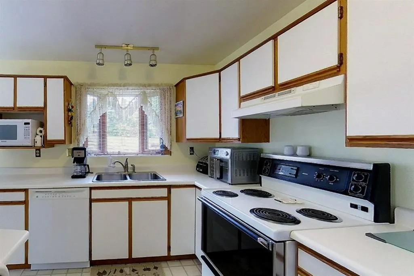
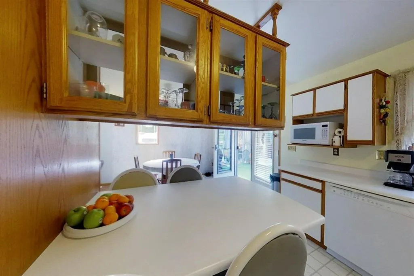
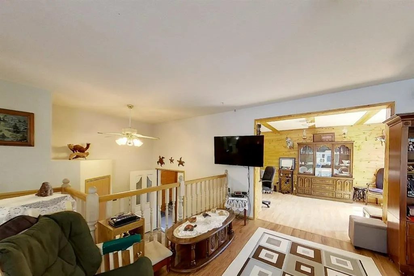
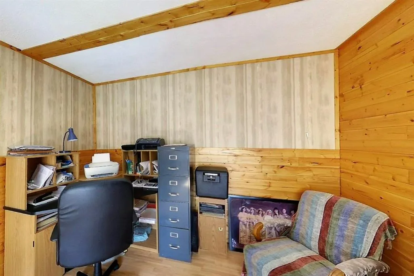
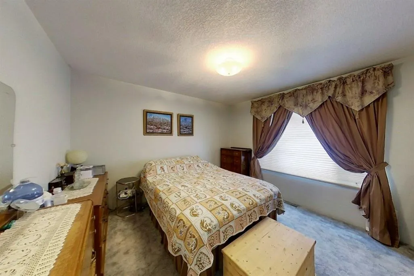
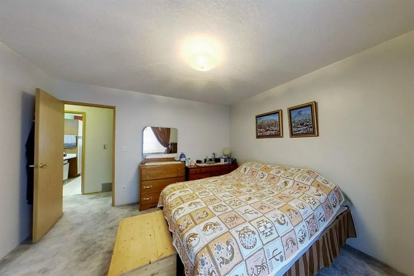
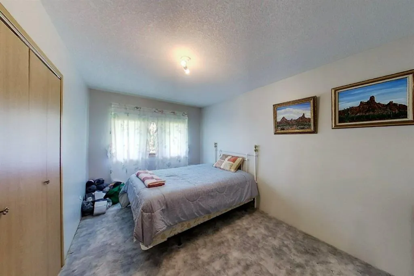
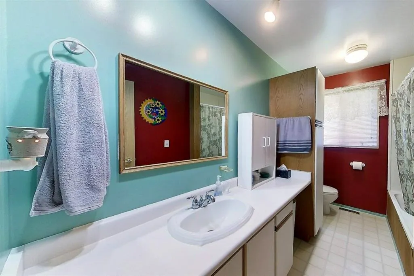
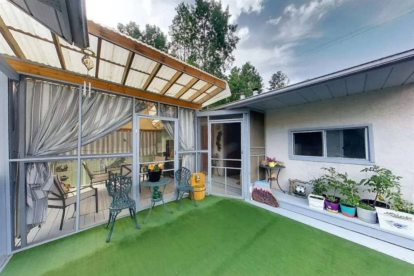
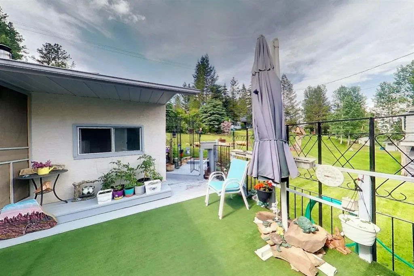
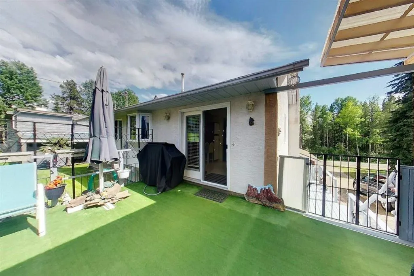
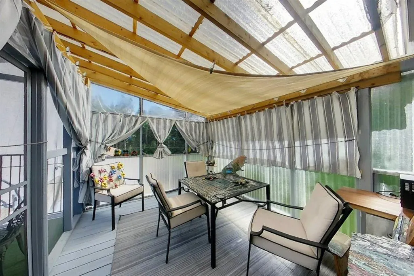
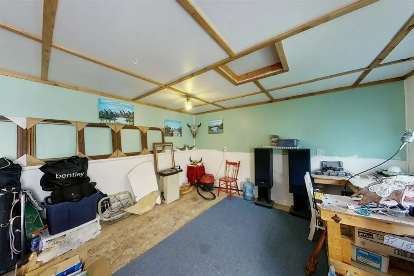
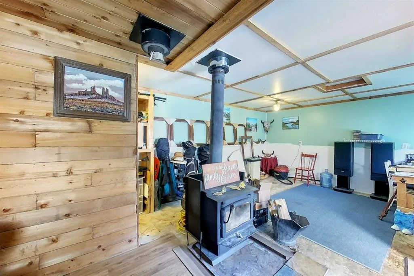
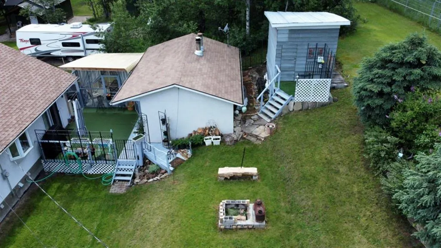
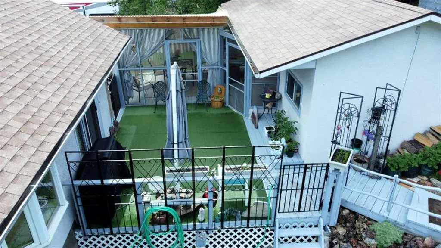
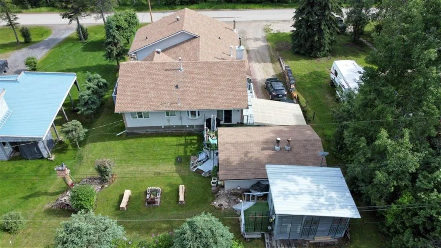
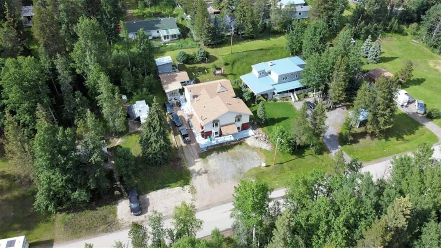
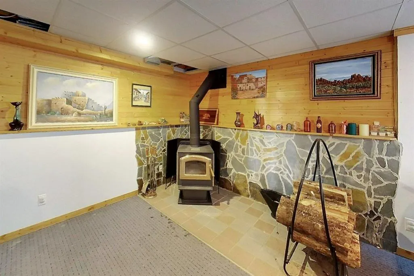
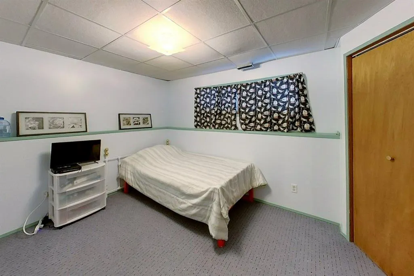
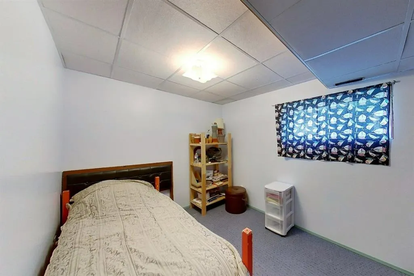
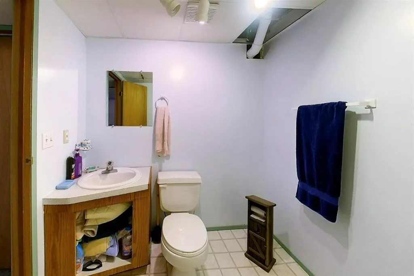
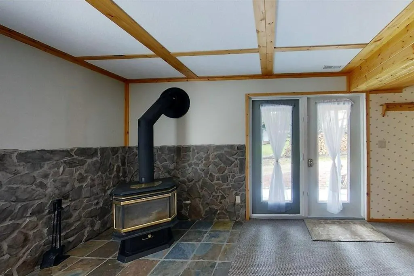
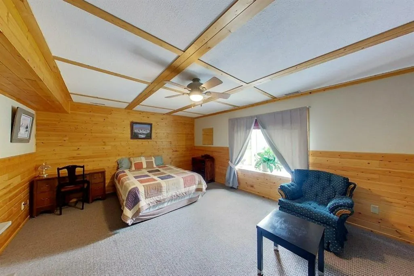
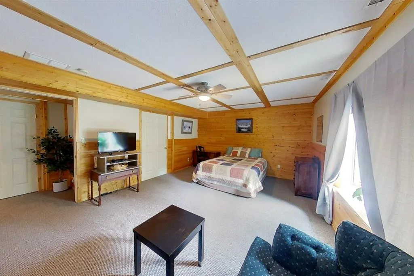
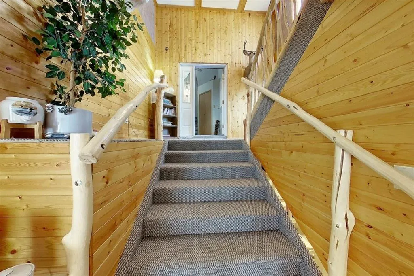
Very unique floor plan!! This large family home has a total of 7 bedrooms and 5 bathrooms - room for everyone! The homes features include two upper floor bedrooms each boasting their own private 4 pc bathrooms, a totally wheel chair accessible bedroom and 3 pc bath are located on the lowest level, 2 kitchens, 2 family/rec rooms each with its own wood burning stove...and the list goes on. Situated on high ground in Robb, Alberta to offer maximum exposure and incredible mountain views, this property can be split into 2 rental units or operated as a Bed & Breakfast. Bed & Breakfast is generating income of up to $7000/month. You don't want to miss your opportunity to own this great property!!
| Price History | |
|---|---|
| 5/29/2024 | Listed $450,000 |
| 3/31/2026 | 6$427,000 |
General Features
| Sewer | Sewer |
|---|---|
| Heating | Forced Air,Natural Gas |
| Cooling | None |
| Utilities | Electricity Available,Natural Gas Available,Phone Available |
| Roof | Asphalt Shingle |
| Appliances | Dishwasher,Range Hood,Refrigerator,Stove(s),Window Coverings |
| Zoning | HR (R) |
| Restrictions | Utility Right Of Way |
| Year Built | 1990 |
| Architectural Style | Split Level |
| Community Features | Fishing,Park,Street Lights |
| Township | 49 |
| Levels | Two |
| Property Subtype | Detached |
| Transaction Type | For Sale |
| Section | 14 |
| County | Yellowhead County |
| Property Type | Residential |
| Subdivision Name | NONE |
| Construction Materials | Asbestos,Wood Frame |
| Full Baths | 5 |
| Status | Active |
| City | Robb |
| Quarter | NW |
| Basement Development | Finished |
| Association Amenities | Workshop |
| Virtual Tour URL Unbranded | https://unbranded.youriguide.com/5114_49_avenue_robb_ab/ |
| Structure Type | House |
| Virtual Tour URL Branded | https://youriguide.com/5114_49_avenue_robb_ab/ |
| Standard Status | Active |
| Condo Type | Not a Condo |
| Suite | Yes |
Interior Features
| Interior Features | Ceiling Fan(s) |
|---|---|
| Basement | Full |
| Flooring | Carpet,Laminate,Linoleum |
| Range | 21 |
| Fireplace Features | Wood Burning |
| Fireplaces Total | 2 |
| Bedrooms Above Grade | 4 |
| Rooms Above Grade | 11 |
| Ensuite | Yes |
| Total Bedrooms | 7 |
| Below Grade Finished Area Unit Type | SquareFeet |
| Total Baths | 5 |
| Laundry Features | Main Level |
| Four Piece Ensuite Bath | 2 |
| Main Level Areas | SquareFeet |
Exterior Features
| Exterior Features | None |
|---|---|
| Lot Features | Back Yard,Backs on to Park/Green Space,Low Maintenance Landscape,Rectangular Lot,Street Lighting |
| Fencing | Partial |
| Inclusions | Furniture in the BNB is included with some exceptions |
| Water Source | Well |
| Parking Features | Off Street,Stall |
| Frontage Length | 22.86M 75`0 |
| Foundation | Poured Concrete |
| Lot Size Acres | 0.27 |
| West Meridian | 5 |
| Lot Size Square Feet | 11564 |
| Frontage Ft | 75.00 |
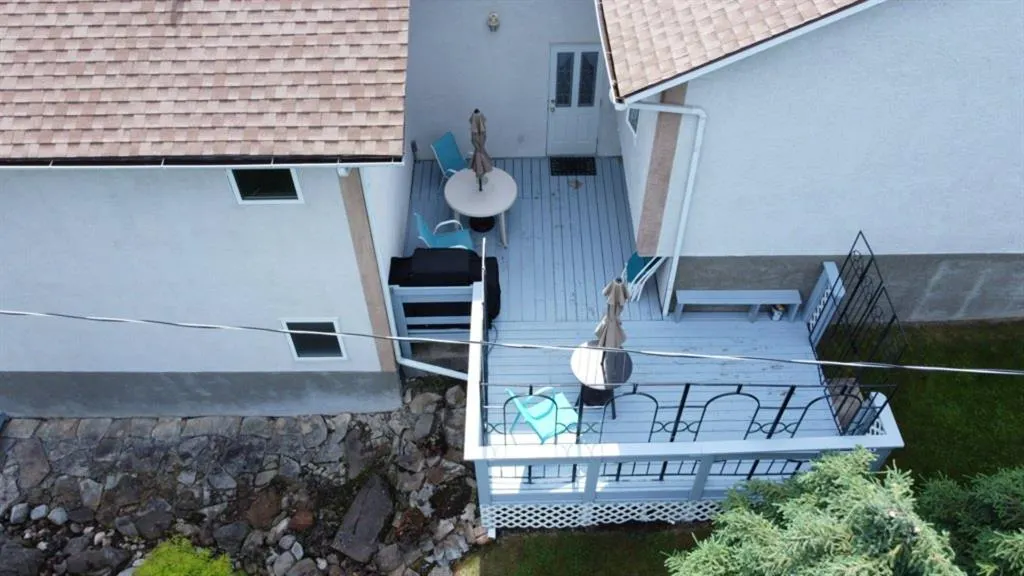
| Patio And Porch Features | Deck |
Amenities
- Foreclosure
- Views
- Short Sale
- New Construction
- Adult 55+
- Lease To Own
- No Strata Fees
- Furnished
- Primary On Main
- Air Conditioning
- Seller Finance
- Green
- Fixer Upper
- Horse
- Golf
- Fireplace
- Deck
- Garage
- Basement
- Pool
Property vs Single Family Average in T0E 1X0
Price
Year Built
Visits
 Data is supplied by Pillar 9™ MLS ® System. Pillar 9™ is the owner of the copyright in its MLS ® System. Data is deemed reliable but is not guaranteed accurate by Pillar 9™. The trademarks MLS ®, Multiple Listing Service ®, and the associated logos are owned by The Canadian Real Estate Association (CREA) and identify the quality of services provided by real estate professionals who are members of CREA. Used under license.
Last Updated: September 21, 2026 6:23 PM
Data is supplied by Pillar 9™ MLS ® System. Pillar 9™ is the owner of the copyright in its MLS ® System. Data is deemed reliable but is not guaranteed accurate by Pillar 9™. The trademarks MLS ®, Multiple Listing Service ®, and the associated logos are owned by The Canadian Real Estate Association (CREA) and identify the quality of services provided by real estate professionals who are members of CREA. Used under license.
Last Updated: September 21, 2026 6:23 PM